
Last updated November 1, 2026
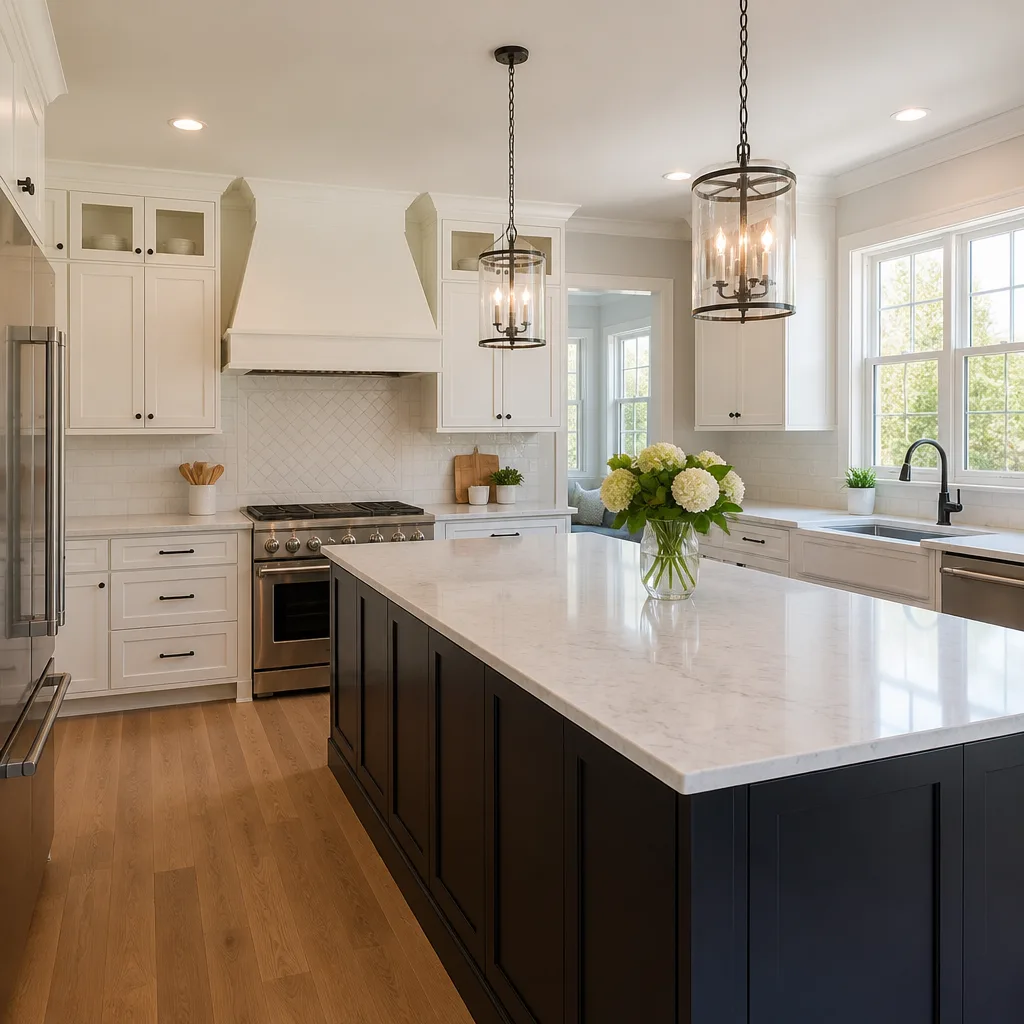 Kitchen remodeling
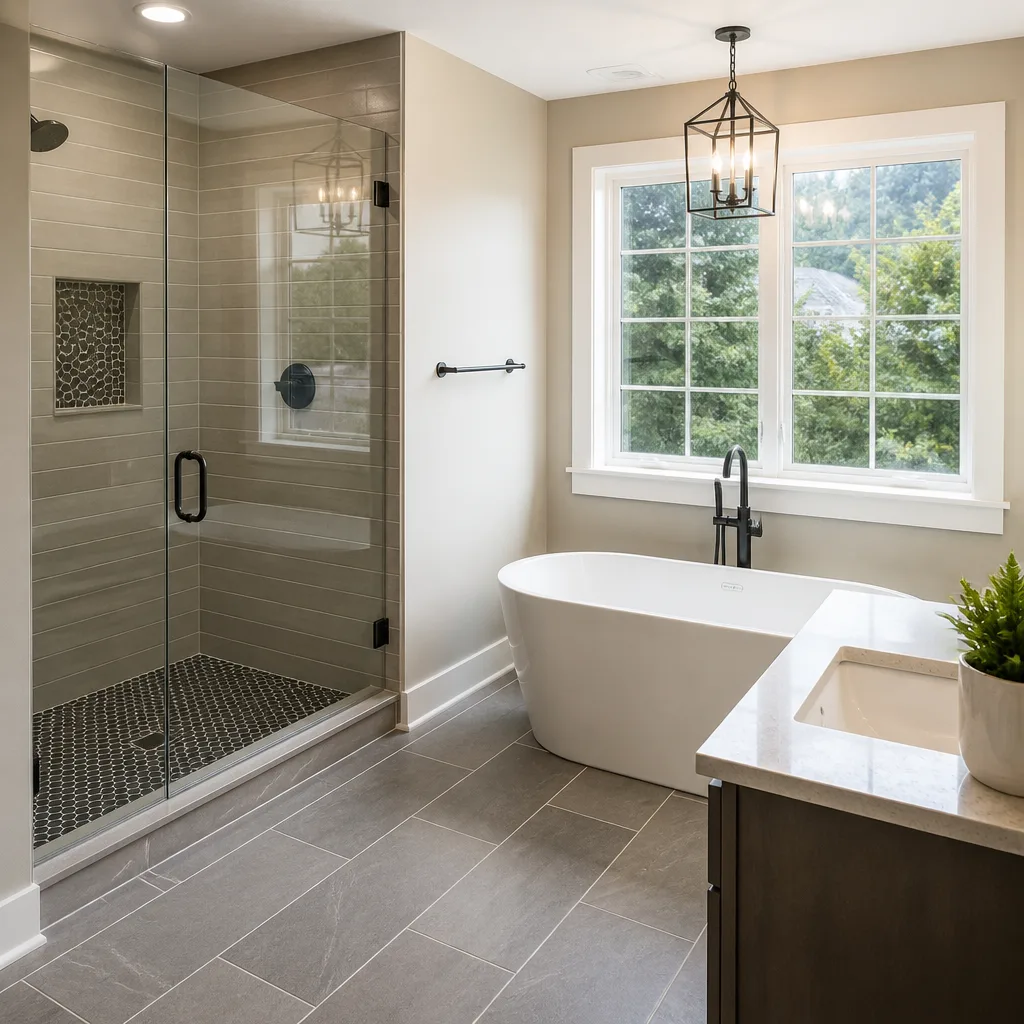 Bathroom remodeling
 Home additions & ADU
 Roofing
 Windows & doors
 Driveway & pavers
 Fence
Free written scope consultation - allowances, timeline, and change-order rules on paper before a single trade is scheduled
Construction Permits, Codes & Inspections in CA: What You Need to Know
Unpermitted work in California doesn’t disappear. It sits in assessor records, it surfaces when a buyer’s inspector walks the property, and it can void a homeowners insurance claim if the unpermitted addition is connected to a loss. We’ve watched a Buena Park homeowner try to sell a house with a converted garage and an unpermitted bathroom. The buyers’ lender flagged it during escrow. What would have been a $1,400 permit with fees and plans in 2019 became a $23,000 legalization project and a delayed closing in 2024. This guide explains how California’s permit system actually works, what inspectors are checking at each phase, how Buena Park’s Building Division processes residential permits, and how to use the inspection process as your independent quality check rather than treating it as bureaucratic friction. For more guides & resources on navigating construction in Orange County, see our blog.
Styles & brands we work with
- Kitchen remodeling
- Bathroom remodeling
- Home additions & ADU
- Roofing
- Windows & doors
- Driveway & pavers
- Fence
Quick Answer
Construction permits in California are required for nearly all work that changes a home’s structure, electrical system, plumbing, mechanical systems, or square footage. In Buena Park, the Building Division reviews residential permit applications for code compliance with the California Building Code (CBC) and local amendments, with typical review timelines ranging from same-day over-the-counter for simple mechanical swaps to 2 to 6 weeks for additions and ADUs. Skipping permits saves the permit fee but creates title defects, insurance gaps, and resale liability that typically costs 3 to 10 times the original permit cost to fix later.
Table of Contents
- Why Permits Exist and What They Actually Protect
- What Requires a Permit in California (and What Doesn’t)
- How Buena Park’s Building Division Processes Residential Permits
- What Inspectors Check at Each Inspection Phase
- Understanding California Building Codes and Local Amendments
- Unpermitted Work: The Resale, Insurance, and Title Risk Profile
- How a GC Manages the Permit-Inspection Sequence Across Trades
- Common Mistakes to Avoid
- When to Call a Professional
- Frequently Asked Questions
- The Bottom Line
Why Permits Exist and What They Actually Protect
Most homeowners think permits exist to collect fees and slow projects down. That’s the wrong frame. A permit is the mechanism that puts your project into the public record as legally compliant work. It protects the homeowner, not the city. When a building inspector signs off on a rough electrical inspection, they’re creating a paper trail that says the wiring inside your walls met the California Electrical Code at the time it was installed. That record matters when you sell the house, when you file an insurance claim, and when a future buyer’s lender asks for documentation of that kitchen remodel you did six years ago.
In Orange County, the stakes are higher because the housing stock is older and the number of unpermitted modifications is substantial. Homes built in the 1950s and 1960s in Buena Park have often been through multiple renovations across multiple owners. Some of that work was permitted. A significant portion was not. We regularly encounter houses where a previous owner finished a garage, added a bathroom, or enclosed a patio without ever pulling a permit. The current homeowner had no idea until a refinance appraisal or a resale inspection flagged the discrepancy between assessor square footage and actual square footage.
The permit process also forces a specific type of documentation that protects you in a dispute. If a contractor does substandard work and the work was never permitted, you have limited recourse. If the work was permitted and inspected, the inspection record becomes evidence about what was installed and whether it passed. That’s not a small thing. In our experience managing full-scope remodels and renovations, the inspection record is the difference between a warranty claim that gets honored and one that turns into a finger-pointing contest.
Permits also protect your neighbors. A structural change to a shared property line wall, improper electrical work that causes a fire, or drainage changes that flood an adjacent yard are all failures that the permit and inspection system is designed to catch before they become lawsuits. The fee you pay covers the third-party review. Think of it as a quality audit you’re required to purchase, not a tax on your project.
What Requires a Permit in California (and What Doesn’t)
The California Building Code, which Buena Park adopts with local amendments, draws a bright line around what requires a permit. Most homeowners are surprised by how much falls on the “requires permit” side. The general rule: any work that alters a building’s structural components, adds or relocates electrical circuits, changes plumbing lines, modifies ductwork, replaces a water heater or HVAC system, adds square footage, or converts a space from one use to another (garage to living space, patio to sunroom) requires a permit. Period.
Here’s what actually requires a residential permit in California, with common examples:
- Structural changes: Removing or cutting into load-bearing walls, foundation repairs, adding beams or headers, seismic retrofits, roof structural repairs or re-roofs where sheathing is replaced.
- Additions and conversions: Room additions, ADUs, garage conversions, patio enclosures, dormers, second-story additions.
- Kitchen and bath remodels where layout changes: Moving a sink, relocating a stove, adding a dishwasher where none existed, adding or moving electrical outlets, changing a tub to a walk-in shower, adding a bathroom where none exists.
- Electrical work beyond device swaps: New circuits, panel upgrades or replacement, rewiring, adding subpanels, installing EV chargers, any wiring inside walls.
- Plumbing work beyond fixture replacement: Re-piping, moving drain lines, installing new water heaters, adding gas lines, relocating fixtures.
- Mechanical work: Furnace or AC replacement, ductwork changes, adding mechanical ventilation.
- Windows and doors: Any new opening, enlarging an opening, or changing window size. Replacing a window in the same opening with the same size generally does not require a permit, but changing from a fixed window to an operable one can trigger the requirement.
- Roofing: A full tear-off and re-roof where sheathing is replaced requires a permit. An overlay of one layer of shingles over existing shingles may be exempt in some jurisdictions, but Buena Park follows California’s Title 24 energy requirements, which often necessitate insulation upgrades that push a re-roof into permitted territory anyway.
- Decks, fences, and hardscaping: Decks above a certain height (typically 30 inches above grade) require permits. Fences over 6 feet tall require a permit in most California jurisdictions, including Buena Park. Retaining walls over 3 to 4 feet require engineering and permits. Patios and walkways at grade generally do not require permits, but drainage changes that redirect water onto a neighbor’s property can require review.
What genuinely does NOT require a permit:
- Painting, wallpaper, flooring installation (carpet, tile, hardwood, luxury vinyl), and cabinet replacement that does not move plumbing or electrical.
- Countertop replacement.
- Replacing a faucet, toilet, showerhead, or light fixture in the same location without moving wiring or plumbing.
- Replacing a garbage disposal with the same power and drain configuration.
- Replacing cabinet doors and drawer fronts.
- Cosmetic landscaping that does not change drainage patterns.
The line between “require permit” and “exempt” trips up many homeowners, especially in kitchen remodels. Replacing cabinets, countertops, sinks, and appliances in the same positions with the same rough plumbing and electrical connections is typically exempt. Moving the sink to an island, adding a pot filler, running a new circuit for a double wall oven, or removing a wall between the kitchen and dining room is not. The moment you move a drain line, cut into framing, or add electrical capacity, you’ve crossed into permitted territory. When we plan a home remodeling project in Buena Park, we map every scope item against this distinction during the estimate phase so the client knows exactly which permits will be pulled before work starts.
How Buena Park’s Building Division Processes Residential Permits
The City of Buena Park’s Building Division operates under the Community Development Department. Residential permits are processed through the permit counter at City Hall, located on Beach Boulevard. The process varies by project complexity, but here’s the standard sequence we follow when pulling permits for residential work in Buena Park:
- Determine permit type: Simple mechanical or re-roof permits may qualify for over-the-counter review. Additions, ADUs, structural changes, and most remodels requiring plan review are submitted as full plan sets.
- Prepare submittal package: This includes site plans, floor plans, structural calculations if required, Title 24 energy compliance documentation, and product specifications for any rated assemblies (windows, doors, roofing underlayment, insulation).
- Submit at the permit counter or online: Buena Park accepts online submittals through its permit portal for many residential permit types. The counter is still used for complex plan checks and corrections.
- Plan review: The Building Division routes plans through plan check, which reviews for building code compliance, structural adequacy, energy compliance, and local amendments. Simple permits may be approved same day. Full plan sets for additions and ADUs typically take 2 to 6 weeks, depending on current volume.
- Corrections and resubmittal: Most plans come back with correction comments. Responding to comments quickly is the single biggest lever for keeping a project on schedule. Our team responds to Buena Park correction letters within 48 to 72 hours, which compresses the review cycle measurably.
- Permit issuance: Once approved, the permit is issued and fees are paid. Buena Park calculates permit fees based on project valuation, with additional fees for plan check, building, electrical, plumbing, and mechanical scopes.
- Inspections: The permit is active once issued. Inspections are scheduled by phone or through the city’s online portal, typically with next-day or same-week availability depending on inspector load.
To check application status in Buena Park, homeowners can use the city’s online permit portal, which shows plan review status, comments, and issued permits tied to the property address. If you bought a Buena Park home and want to check whether prior work was permitted, the Building Division can pull the permit history for your address. This is a 20-minute exercise that can save you five figures at resale. Knowing what’s permitted and what isn’t before you list the house gives you time to legalize unpermitted work or price it into the sale.
What Inspectors Check at Each Inspection Phase
Most homeowners never see an inspection sequence from the inside. They know someone came to the house and walked around, but they don’t know what the inspector was actually verifying. For a deeper look at site safety, see our Construction Warning Signs: A Buena Park Homeowner’s Reference Guide. Here’s what inspectors in Buena Park are checking at each phase of a typical residential remodel or addition:
- Foundation inspection: Before concrete is poured, the inspector verifies trench depth, rebar size and spacing, bolt placement for sill plates, and that the soil conditions match the approved plans. For additions, this phase catches problems that are impossible to fix after concrete sets.
- Rough framing inspection: After framing, before insulation and drywall. The inspector checks wall and floor joist spacing, header sizes over openings, shear wall nailing patterns, hold-down hardware, roof truss connections, and that the framing matches the approved structural plans.
- Rough electrical inspection: Before drywall. The inspector verifies wire gauge and type, circuit routing, box fill, grounding, AFCI/GFCI requirements, and that the rough-in matches the electrical plan. In California, this includes verification that the work meets the California Electrical Code, which has specific requirements for kitchens, bathrooms, and outdoor circuits that differ from the national code.
- Rough plumbing inspection: Verifies drain slope, vent routing, pipe material and sizing, water line pressure testing, and gas line pressure testing if applicable. In Buena Park, water and drain lines are tested under pressure or with a water test before this inspection can be approved.
- Rough mechanical inspection: Verifies ductwork installation, combustion air requirements, flue routing, and condensate drain lines. California’s Title 24 energy code adds requirements for duct sealing and insulation that inspectors verify at this phase.
- Insulation inspection: Verifies R-values match the approved energy compliance documents, insulation is properly installed without gaps or compression, and that required ventilation baffles are in place.
- Lath or wallboard inspection: In some remodels with stucco or plaster, a lath inspection is required before the finish coat. For standard drywall projects, this phase is often rolled into the next one.
- Final inspection: After all work is complete and before occupancy. The inspector verifies that all systems function, that required smoke and carbon monoxide detectors are installed per California law, that the project matches the approved plans, and that any prior correction items are resolved.
How to prepare your project so inspections don’t stall work: have the approved plans on site at every inspection. Post the permit card in a visible location. Make sure the project area is accessible. And address previous correction items before the inspector arrives for the next phase. The most common cause of failed inspections in our experience is a contractor who schedules an inspection with known deficiencies, hoping to get a list from the inspector to work from. That strategy burns inspector goodwill and adds days to the schedule. We schedule inspections only when the phase is genuinely complete, which keeps the home renovation process in Buena Park moving at the pace the client expects.
Understanding California Building Codes and Local Amendments
California operates under the California Building Standards Code, known as Title 24, which adopts the International Building Code with significant California amendments. Those amendments exist because California’s seismic risk, wildfire exposure, and energy policy differ from the rest of the country. The California Building Code (CBC) governs structural design with seismic requirements that are stricter than nearly any other state. The California Electrical Code (CEC) has specific requirements for AFCI protection, EV charger readiness, and solar integration. The California Plumbing Code (CPC) has unique water conservation provisions. And Title 24 Part 6, the California Energy Code, imposes insulation, window, and HVAC efficiency requirements that affect nearly every remodel with exterior scope.
For a homeowner in Buena Park, these codes mean a few practical things. Your kitchen addition with large south-facing windows may require specific glazing specifications to meet solar heat gain requirements. Your re-roof needs to include cool roof materials or meet specific reflectance thresholds depending on slope. Your new HVAC system must meet minimum SEER ratings and may require duct testing. And if you’re doing a full exterior renovation with James Hardie siding and new windows, the wall assembly may need to satisfy both building envelope energy requirements and fire-resistance provisions under California’s Wildland Urban Interface (WUI) rules, which apply in parts of Orange County.
Local amendments matter too. Buena Park, like other Orange County cities, adopts the California codes with local modifications that can affect things like setback requirements, parking standards for ADUs, fence heights, and drainage requirements. A contractor who knows the state code but not the city’s specific amendments will get correction comments that delay the project. This is one reason we run all Buena Park project plans through our internal review against local amendments before submittal. It compresses the plan check cycle because the corrections that would have come from the city are caught internally first.
Code updates happen on a triennial cycle. California adopted the 2022 codes effective January 1, 2023, with the 2025 updates expected in early 2026. What this means for your project: the code that applies is the code in effect on the date your permit application is submitted, not the date you started planning. If you’re planning a remodel now for construction next year, the energy requirements may shift. We track these cycles and adjust our recommendations accordingly, especially for clients evaluating window packages, whether that’s PGT impact-rated windows or a mid-range vinyl line, because the Title 24 energy compliance number changes the math.
Unpermitted Work: The Resale, Insurance, and Title Risk Profile
This is the section most homeowners should read twice. Unpermitted work in Buena Park creates a specific risk profile that has three distinct failure modes: insurance, title, and resale.
Insurance risk: If a homeowner completes an unpermitted kitchen remodel with new electrical work and a fire later starts in that area, the insurer can deny the claim. The policy language typically requires that the home comply with all applicable laws and codes. Unpermitted work violates that condition. We’ve seen this happen. The denial letter cites the absence of permit records and the insurer’s right to rescind coverage for misrepresentation in some cases. Even if the fire isn’t connected to the remodel, the existence of unpermitted electrical work can complicate a claim.
Title risk: When you buy a home with unpermitted work, the title insurance policy you bought explicitly excludes unpermitted additions and improvements from coverage. If a subsequent title defect arises from that unpermitted work, for example a lien dispute or a claim from the city for code violations, your title policy won’t cover you. Lenders deeply dislike unpermitted work for this reason. In a refinance, an appraiser may note the addition and the lender will require permit verification before funding.
Resale risk: This is where Buena Park homeowners feel it most directly. When you list a home, the seller disclosure documents include questions about unpermitted work. You can’t claim ignorance if you did the work. A buyer’s home inspector will flag any addition, conversion, or major remodel that doesn’t match assessor records. In a competitive market, buyers may waive some contingencies, but lenders won’t waive appraisal and title requirements. If the square footage on the listing doesn’t match the assessor record, the buyer’s lender will ask questions. In many Orange County transactions, that question turns into a demand for the seller to legalize the work before close or price it into a credit.
The cost to legalize unpermitted work after the fact is not just the permit fee. The city may require you to open walls so inspectors can verify wiring, plumbing, and framing. That means demolition, reconstruction, drywall, paint, and possibly bringing the work up to current code rather than the code in effect when the work was done. A garage conversion that would have cost $900 in permit fees when the work was done can cost $15,000 to $25,000 to legalize at resale, not counting the holding cost if it delays a closing. When we plan general contractor services in Buena Park, we price the permit fees into the estimate from day one. The permit is a line item, not a negotiation point.
How a GC Manages the Permit-Inspection Sequence Across Trades
On a multi-trade remodel, an ADU, or a full exterior renovation, the permit and inspection sequence is the project’s critical path. Every trade’s work depends on the approval of the previous phase. Framing can’t be closed until rough electrical and plumbing pass. Drywall can’t go up until insulation passes. The final inspection can’t happen until every trade’s correction items are cleared. A GC’s job is to sequence this so inspections don’t create dead days where the crew is paid to stand around.
Here’s how that works in practice. On a full kitchen remodel with a layout change in Buena Park, the permit covers building scope (structural, if a wall moves), electrical scope (new circuits for appliances), plumbing scope (moved sink and gas line), and mechanical scope (vent hood exhaust). The inspection sequence runs like this:
- Demolition completed to the agreed scope. Any hidden conditions discovered, like unexpected structural framing or undocumented prior work, are surfaced to the client before proceeding.
- If structural work is required, a foundation or structural inspection is called after the framing changes and hardware are in place. Many kitchen remodels don’t need this phase, but load-bearing wall removals do.
- Rough electrical and rough plumbing are scheduled together when both trades finish. In Buena Park, we can typically book a combined inspection request that has the electrical and plumbing inspectors on site the same day or adjacent days.
- Insulation inspection follows once the rough utilities pass and insulation is installed.
- Drywall and finishes proceed. During this phase, the trim work, cabinet installation, and countertop templating happen on schedule because the inspection gate has already been cleared.
- Final inspection is scheduled after all finish work is complete, all fixtures are installed, and the project area is clean.
The schedules only work if every trade understands what the inspector at the next phase needs to see. A plumber who runs a drain line through a joist without the required reinforcement hole arrangement will fail the rough framing inspection, which delays electrical inspection, which delays drywall. That’s the fragmentation risk with multiple subcontractors. With a single contractor managing all trades, which is how we operate as a full-scope Key Step Construction home remodel team, the sequence is managed as one plan. The electrician doesn’t close walls before the plumber pressurizes lines. The drywall crew doesn’t hang board before the insulation inspection clears. The schedule on the permit card and the schedule in the field match.
Material choices also interact with inspection schedules. A homeowner choosing quartz countertops from Cambria or Silestone needs templating after cabinet installation. If the cabinet install slips because drywall was delayed by an inspection correction, the countertop templating and fabrication schedule slips too, often by weeks because fabrication shops run on production schedules. Coordinating Kohler or Moen plumbing fixture rough-in valve depths with the finished wall surface requires knowing the exact tile thickness before the walls go up. These are the details that separate a smooth project from a six-month kitchen remodel.
Common Mistakes to Avoid
- Skipping the permit because the contractor says it’s “not needed.” A contractor who recommends skipping permits is not doing you a favor. They’re avoiding the inspection scrutiny and shifting all liability onto you. For any scope that clearly crosses the permit threshold, insist on permits or find another contractor.
- Assuming fixture replacement never needs a permit. Replacing a toilet or faucet in the same location is generally exempt. But replacing a water heater, relocating a sink, or adding a dishwasher where none existed is not. The distinction trips up even experienced homeowners.
- Not checking permit history before buying a Buena Park home. Your buyer’s agent won’t do this for you. Pull the permit record from the Building Division during your due diligence period. If there’s unpermitted square footage, negotiate it before you’re under contract with a lender.
- Responding slowly to city correction comments. For projects requiring plan review, every day your plans sit with a correction letter is a day the permit queue grows. Contractors who treat corrections as an afterthought add weeks to their clients’ timelines.
- Scheduling inspections before the phase is actually ready. Calling an inspector for rough electrical when two outlet boxes aren’t wired yet fails the inspection, burns a day, and breeds inspector skepticism about the whole project. The inspector remembers.
- Ignoring Title 24 energy requirements until the last minute. California’s energy compliance documentation is required at permit submittal, not at the end of the project. A remodel plan without its Title 24 compliance report gets rejected at intake, adding at least a week to the permit timeline.
- Confusing assessor square footage with builder square footage. The assessor’s record reflects permitted, taxed square footage. If the listing says 2,200 square feet and the assessor says 1,800, that 400-square-foot gap will surface during escrow. Every time.
When to Call a Professional
You should call a licensed general contractor when your project crosses any of the thresholds mentioned in this guide: structural changes, layout changes to kitchens or bathrooms, additions, ADUs, window and door opening changes, full exterior renovations, or any scope that requires plan review. The permit and inspection process is not self-serve for a homeowner without construction experience. A contractor who knows the Buena Park Building Division’s specific submittal requirements, inspection scheduling patterns, and local amendments will get your permit through review faster and keep inspections on schedule. If you’re planning a remodel, a renovation, or an ADU and want an honest assessment of what permits your project will require, read our DIY vs Professional Construction: The Buena Park Homeowner’s Decision Guide first. Key Step Construction offers free estimates in Buena Park. Call (855) 382-0824 to schedule a consultation.
Frequently Asked Questions
Buena Park calculates permit fees based on project valuation, with plan check fees, building fees, and separate fees for electrical, plumbing, and mechanical scopes. A simple water heater replacement permit may run $150 to $350. A full kitchen remodel with electrical and plumbing scope typically falls between $1,200 and $3,000. A room addition or ADU can run $5,000 to $12,000 depending on scope and plan check complexity. Exact fees depend on your specific project valuation, so call (855) 382-0824 for an estimate that includes accurate permit line items.
Over-the-counter permits for simple mechanical replacements, like a water heater or furnace swap, are often issued the same day or within a few days in Buena Park. Plan review for remodels with layout changes typically takes 2 to 4 weeks from submittal to issuance, assuming no major corrections. Additions and ADUs take 4 to 8 weeks depending on review volume and correction cycles. The biggest variable is how quickly correction comments are answered.
Yes, California law allows a homeowner to pull their own permit for work on their primary residence. However, the homeowner assumes all liability for code compliance, and the work must still pass the same inspections. If you hire subcontractors to do the work, California law requires that the subcontractors be properly licensed for their trade. Many homeowners who pull their own permits end up calling us mid-project to fix code violations that a plan reviewer or inspector flagged.
You inherit the liability. The unpermitted work is excluded from your title insurance coverage, your homeowners insurer can deny claims connected to that work, and when you eventually sell, the next buyer’s lender will ask the same questions. Your first step after discovering unpermitted work is to get a licensed contractor to assess what it would take to legalize it. Sometimes the work was done properly and just needs permit fees, plans, and inspection. Other times walls need to come open. The cost ranges widely.
Contact the City of Buena Park Building Division at City Hall on Beach Boulevard or search the city’s online permit portal by address. Pull the full permit history for your property, which will show all issued permits, inspection results, and any open or expired permits. This is a smart step before listing your home or making an offer on one.
Replacing cabinets and countertops in the same footprint with no plumbing or electrical moves does not require a permit in Buena Park. The moment you move a sink, add an electrical circuit for new appliances, relocate the stove, or alter the gas line, you cross into permitted territory. If you’re uncertain whether your remodel scope needs a permit, call (855) 382-0824 and ask. An honest contractor will tell you straight.
The Bottom Line
California’s permit system is slow, bureaucratic, and occasionally frustrating. It’s also the only independent quality verification your remodel will ever receive. The permit fee you pay in Buena Park buys a paper trail that protects your insurance coverage, your title, and your ability to sell the home without a five-figure surprise at escrow. Skipping permits doesn’t save money. It defers cost and multiplies it. The right approach is to plan permits into the project from the first estimate, respond to plan check comments fast, and treat inspections as verification that your contractor did the work correctly. Our General Contractor Maintenance Checklist for Buena Park Homeowners can help you stay organized through the process. One contractor managing every system, every trade, and every inspection keeps the sequence tight. The paper trail stays clean. The house stays sellable.
Written by the team at Key Step Construction, serving Buena Park since 2017.
See the difference
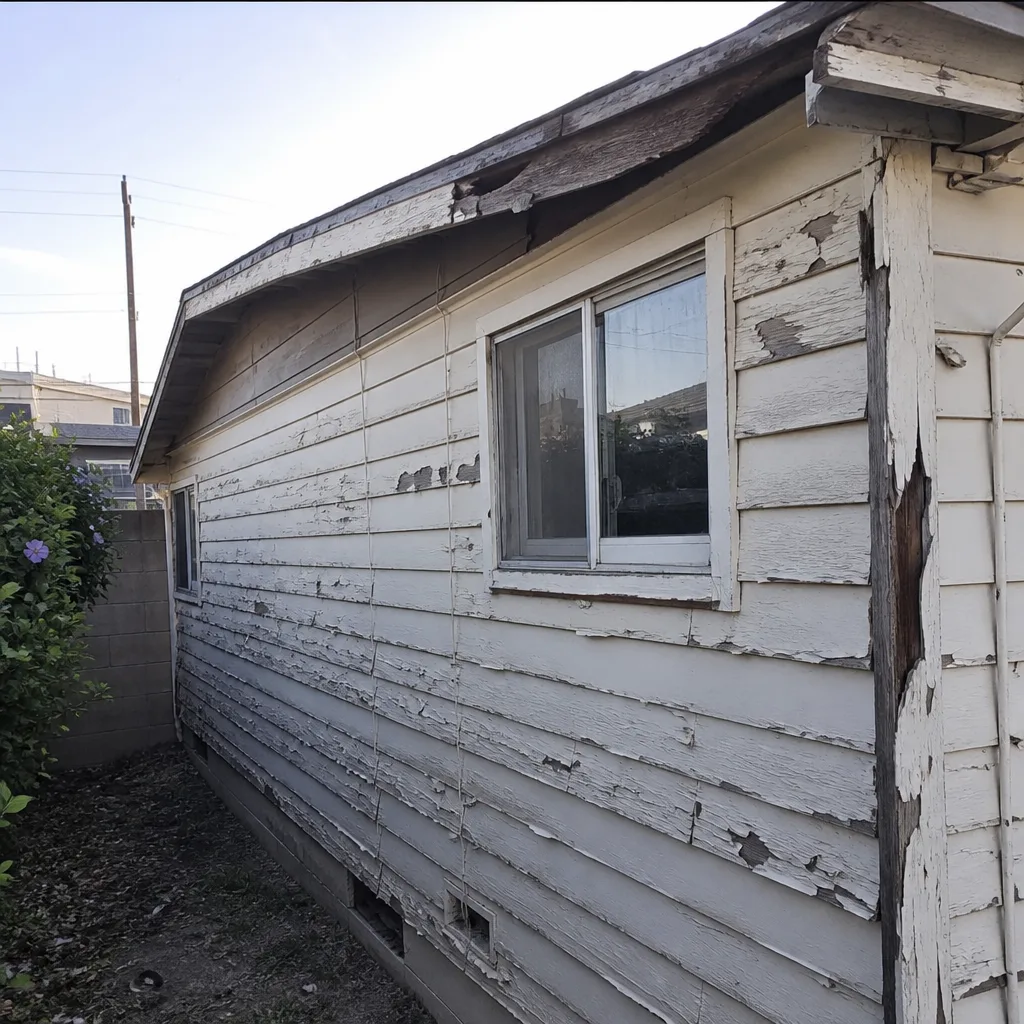 Before
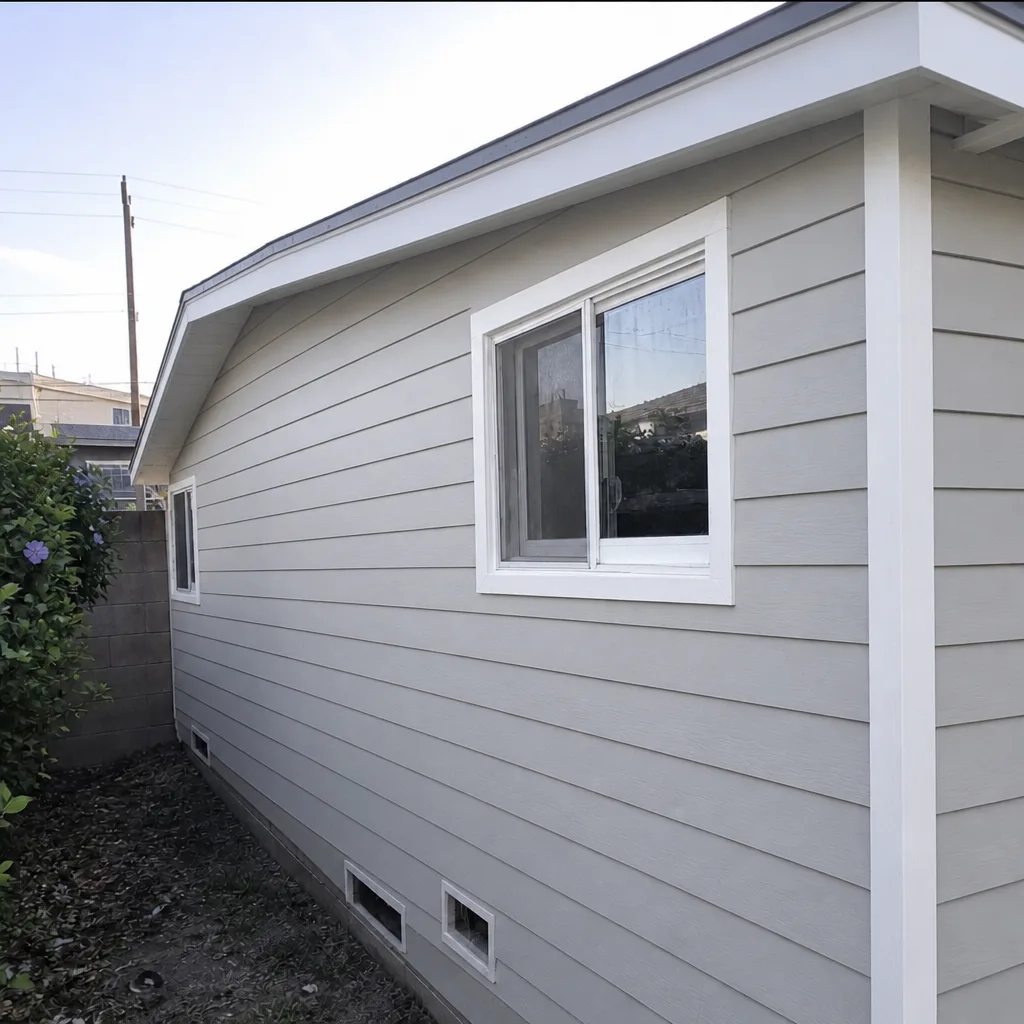 After
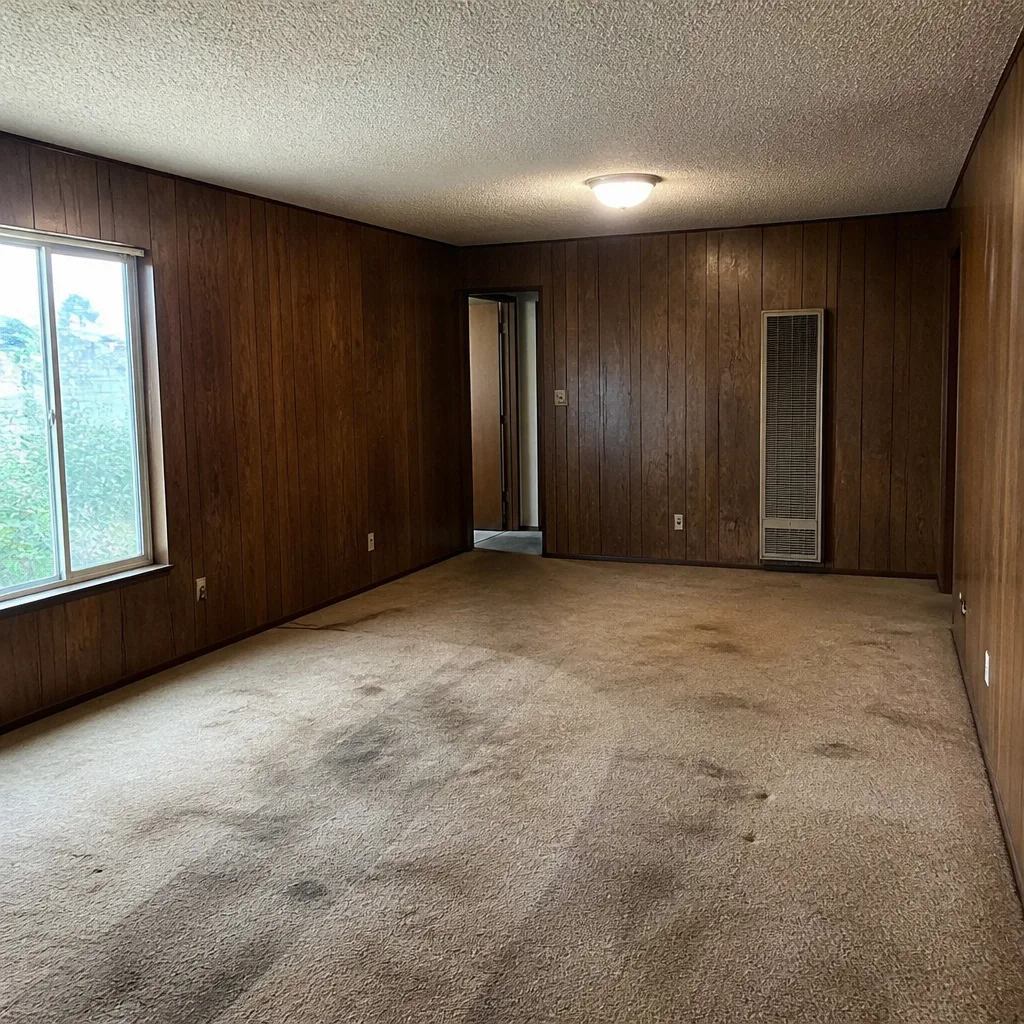 Before
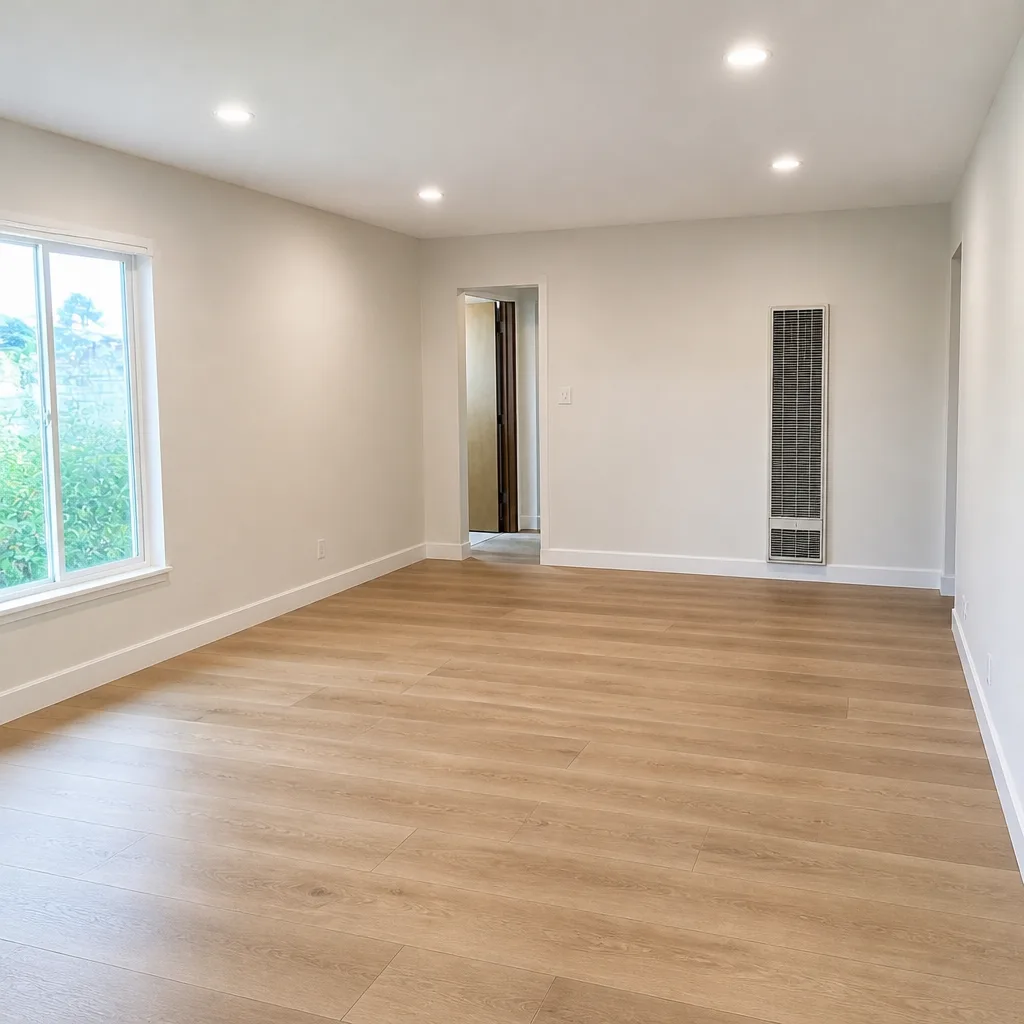 After
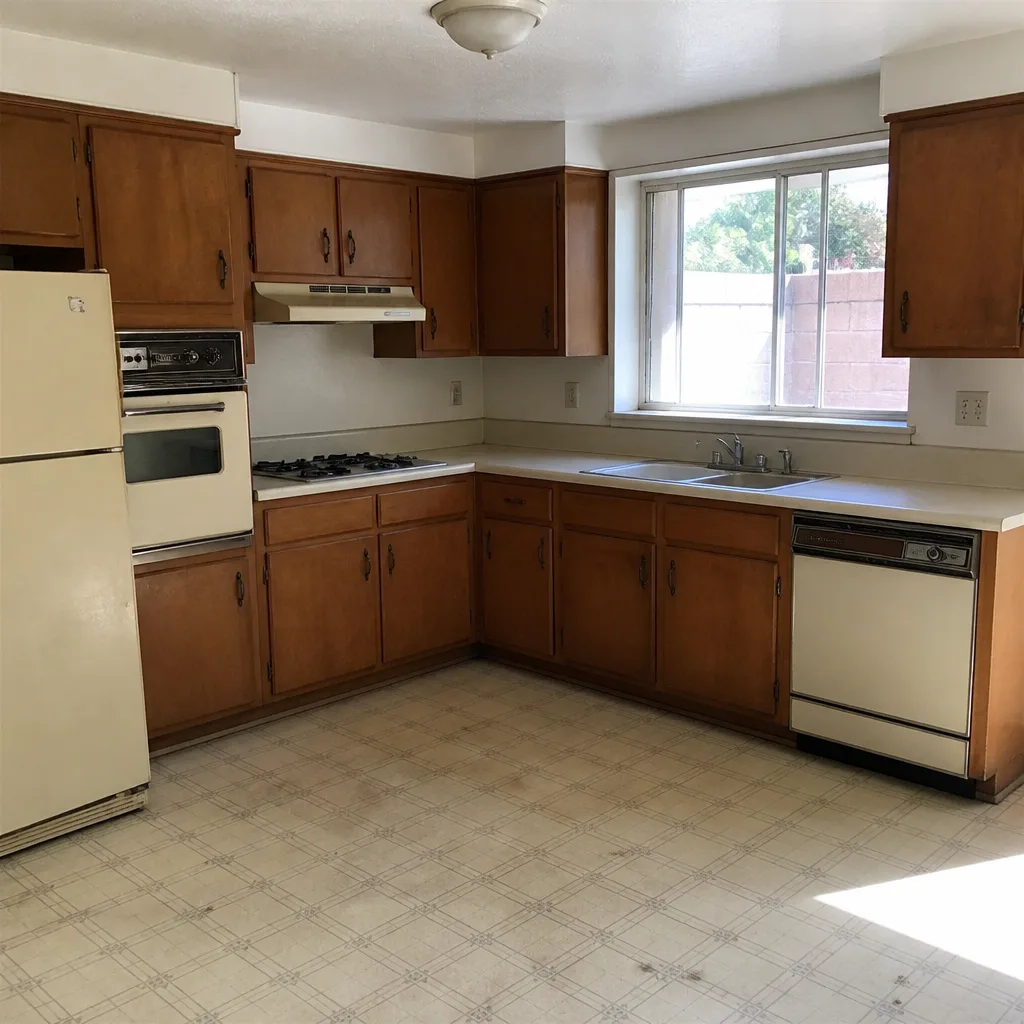 Before
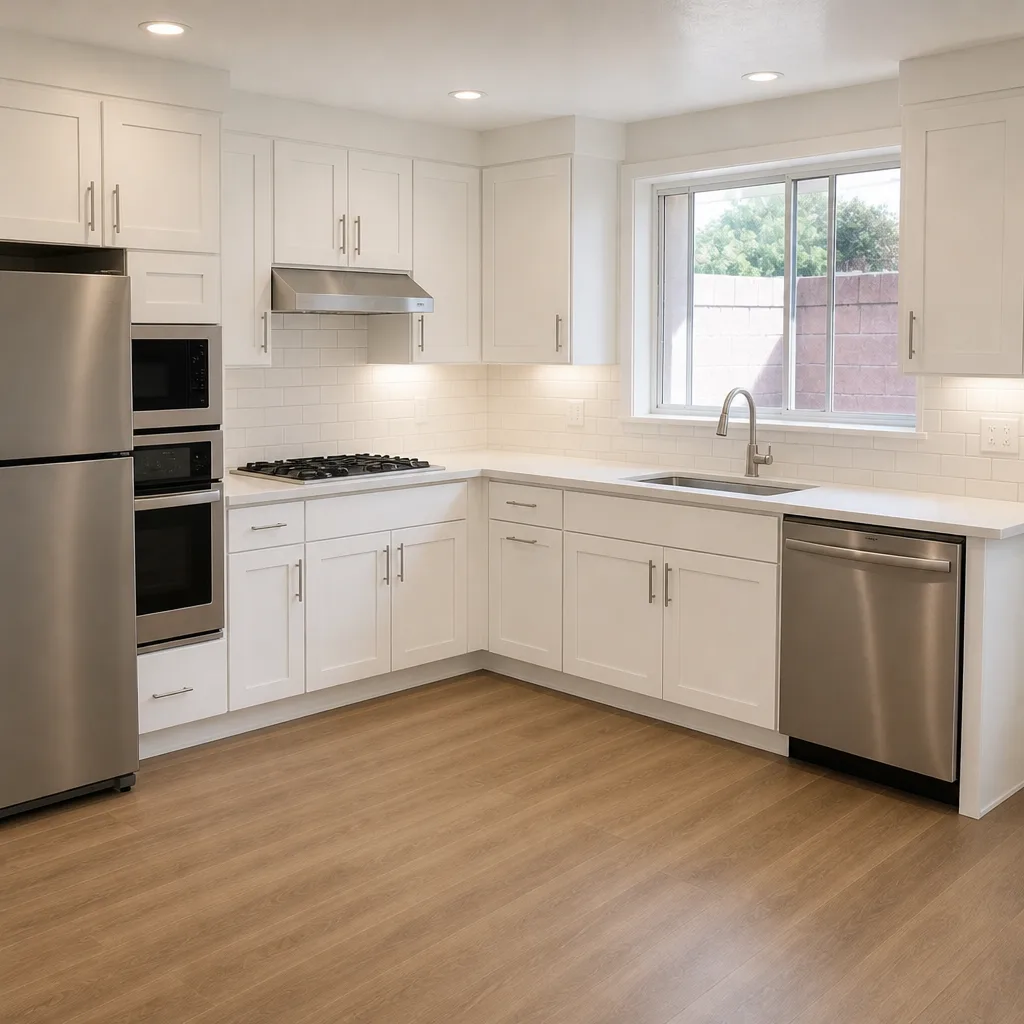 After