
 Kitchen remodeling
 Bathroom remodeling
 Home additions & ADU
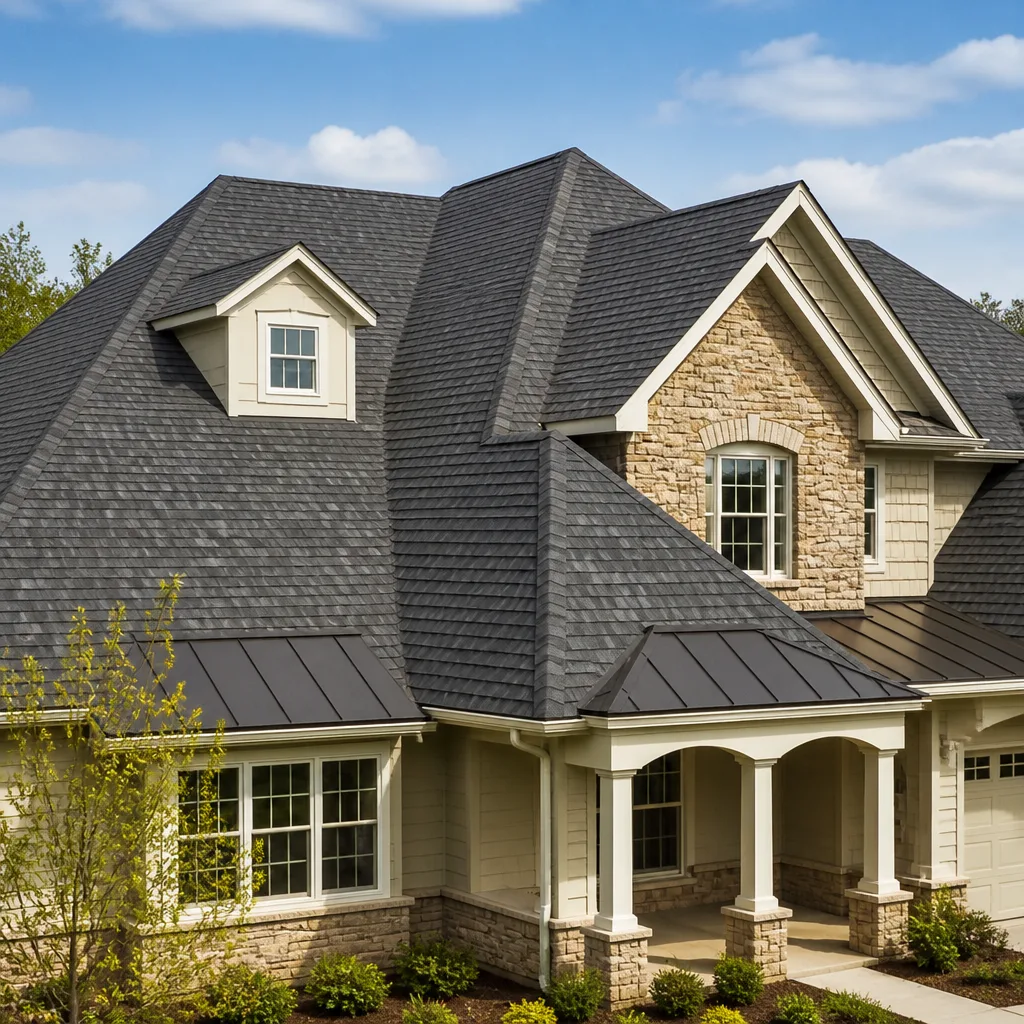 Roofing
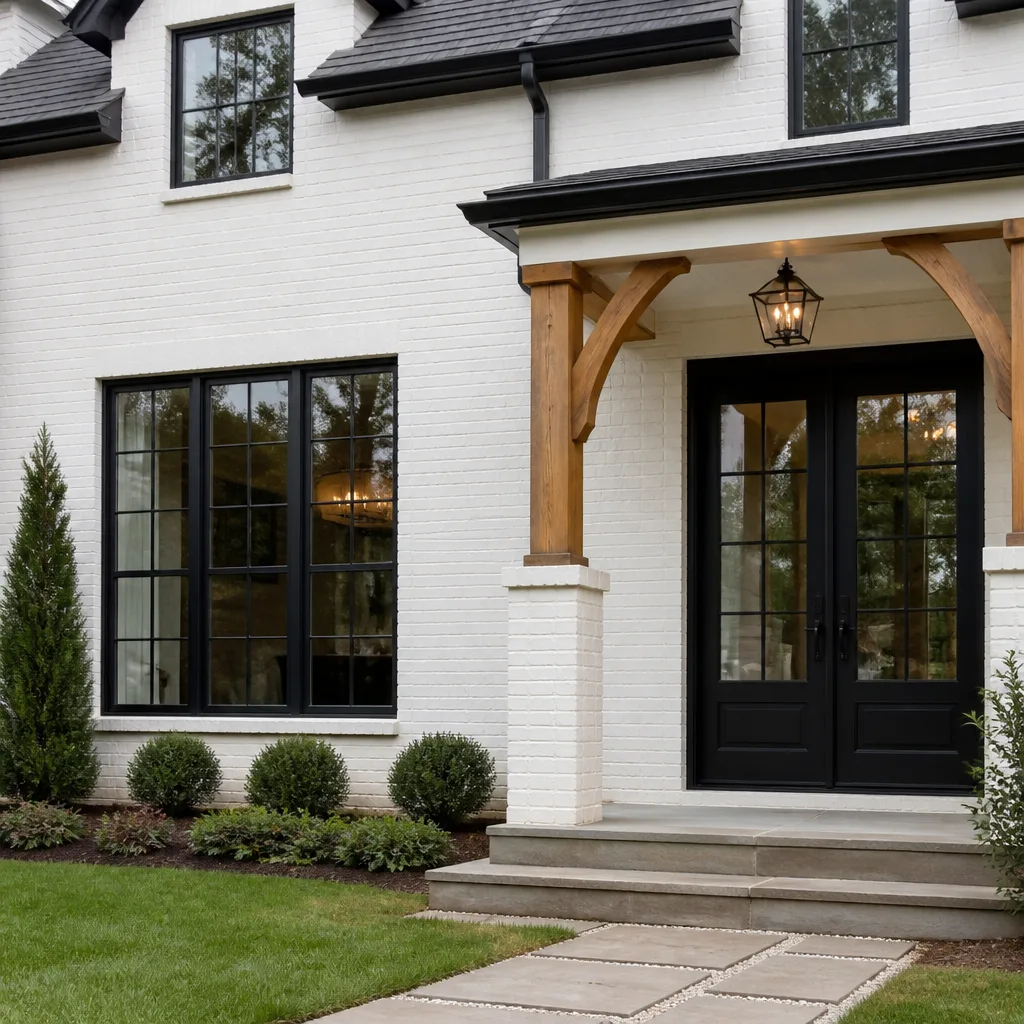 Windows & doors
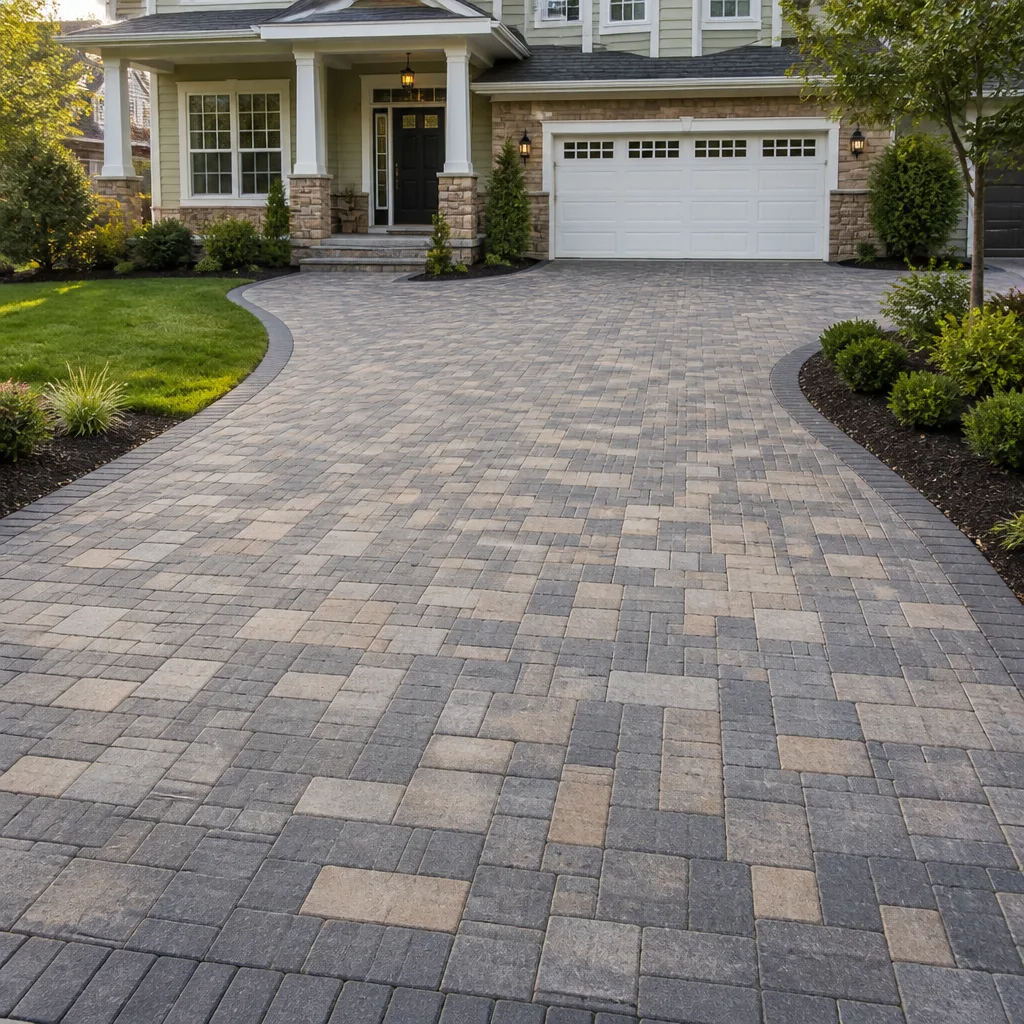 Driveway & pavers
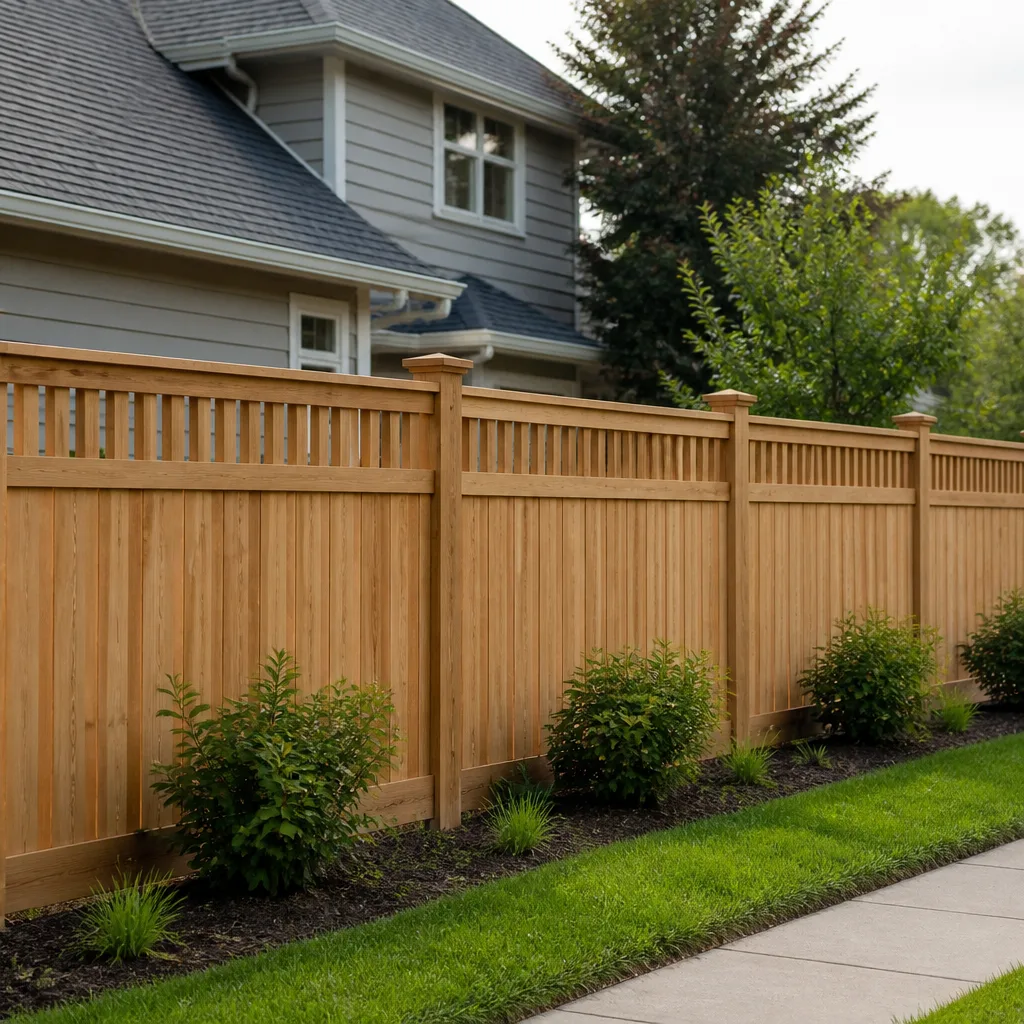 Fence
Free written scope consultation - allowances, timeline, and change-order rules on paper before a single trade is scheduled
Fast, Reliable Home Remodeling Across Ontario
Home remodeling in Ontario, CA means something specific here. You’re not dealing with a century-old Victorian or a coastal bungalow. Most homeowners in Ontario live in post-war tract homes or newer infill builds, and both come with their own rules about what can be torn out, what has to stay, and who has to sign off before the work starts. We know those rules because we work in Ontario every week. A full-scope remodel here needs a contractor who understands slab foundations, stucco exteriors, HOA architectural review, and the Santa Ana wind load your new windows will face. Call us at (855) 382-0824 and we’ll walk the project with you before you spend a dollar.
Key Takeaways
- Typical kitchen remodels in Ontario run $14,000 to $45,000 depending on fixtures and layout changes.
- Newer infill homes in the 91761/91762 pockets often require HOA architectural approval before work begins.
- Builder warranties can be voided by unpermitted rough-in work, so permit strategy comes first.
- One contractor handles everything: cabinets, counters, plumbing fixtures, windows, roofing, and the permit package.
Why Key Step Construction Is Ontario’s Preferred Home Remodeling Company
Ontario homeowners call us because we plan for the paperwork before the pry bar. Noel Garrity runs Key Step Construction with a general contractor’s instinct for what kills a remodel: unapproved scope, unpermitted rough-in, and allowances that blow out because nobody looked behind the wall first. We work across the entire home envelope, from the roof down to the foundation, under one contract. That means you’re not juggling a cabinet installer who doesn’t talk to your plumber, who doesn’t talk to your HOA. One contractor. Every system.
Customers in the Creekside and College Park neighborhoods reach us the same way homeowners off Vineyard Avenue do: they want a written scope, a line-item price, and a contractor who will pull permits and pass inspections. Our Home Remodeling team has handled kitchens, baths, additions, and full-home rehabs across Ontario’s housing mix. The common thread is this: the first thing we do is figure out what your house will actually let you do, then we price it honestly.
Styles & brands we work with
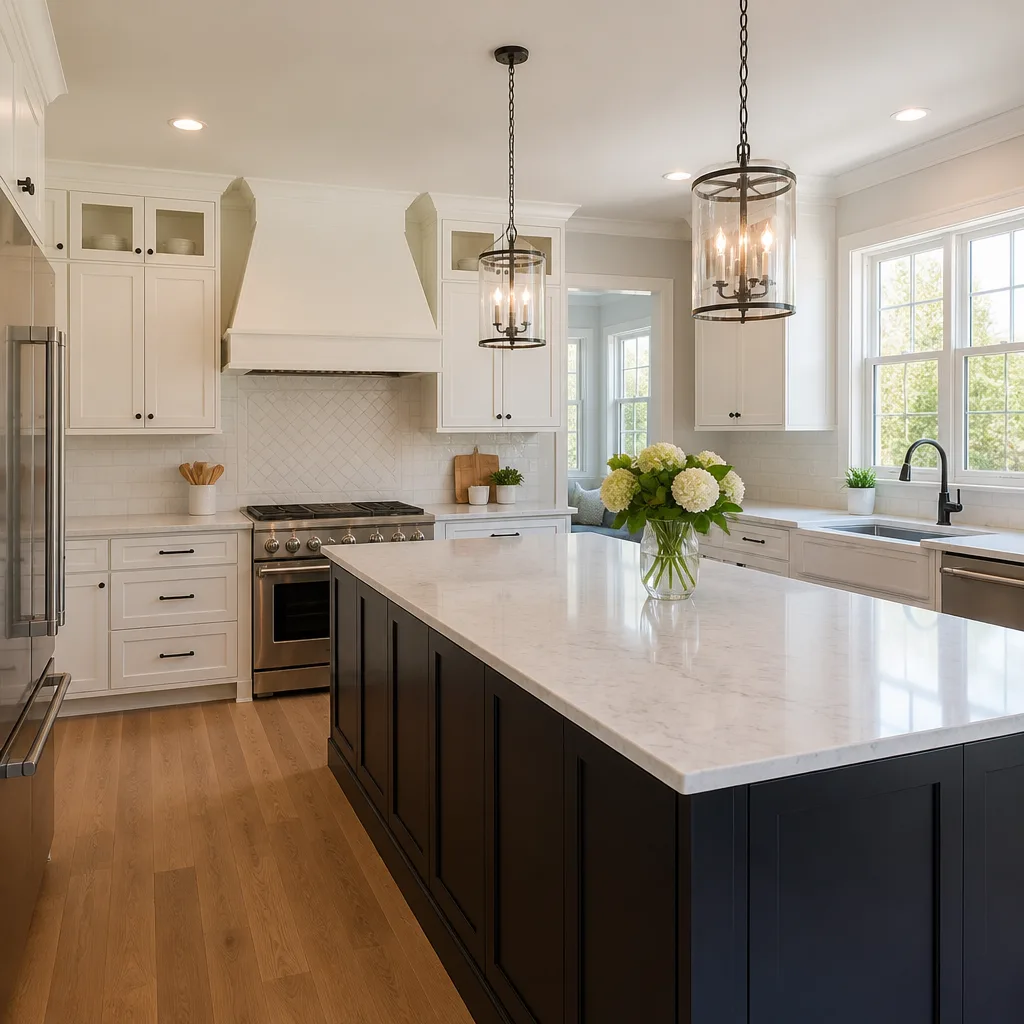
- Kitchen remodeling
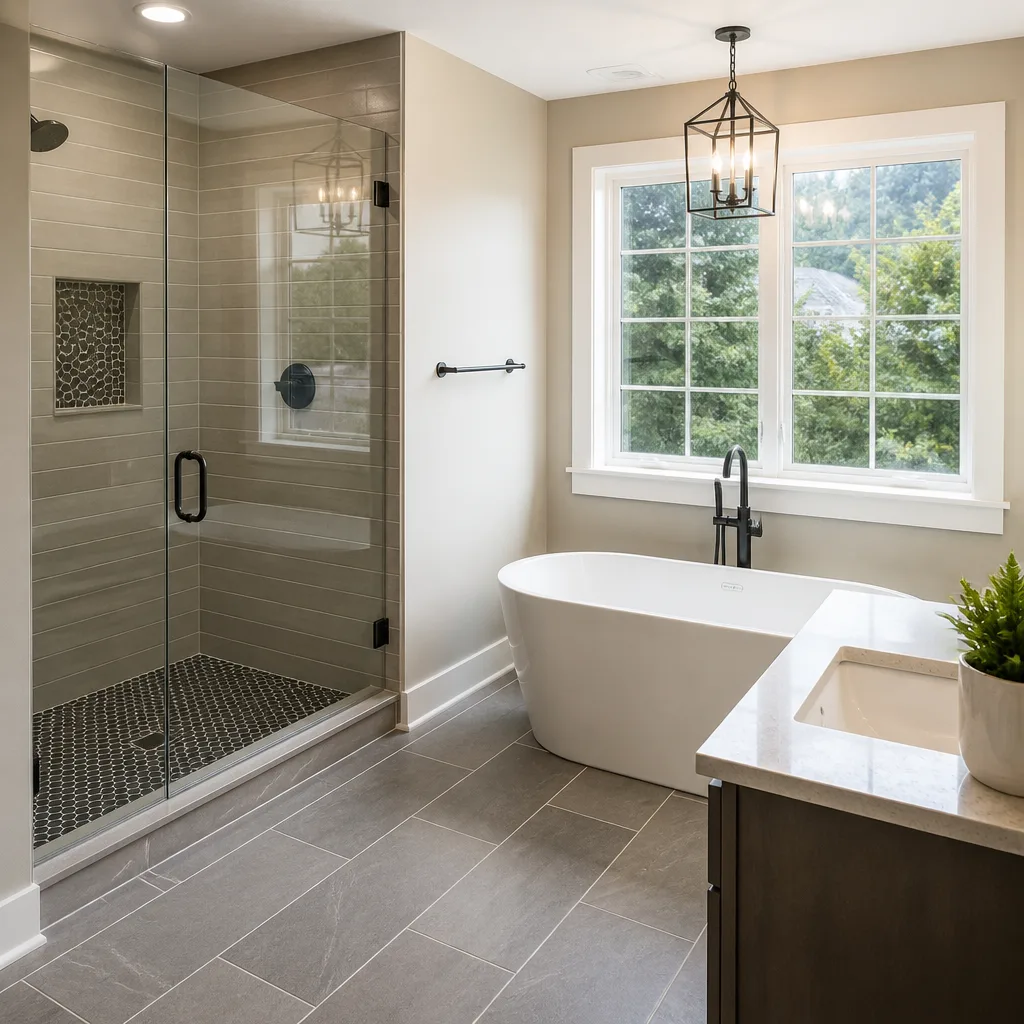
- Bathroom remodeling
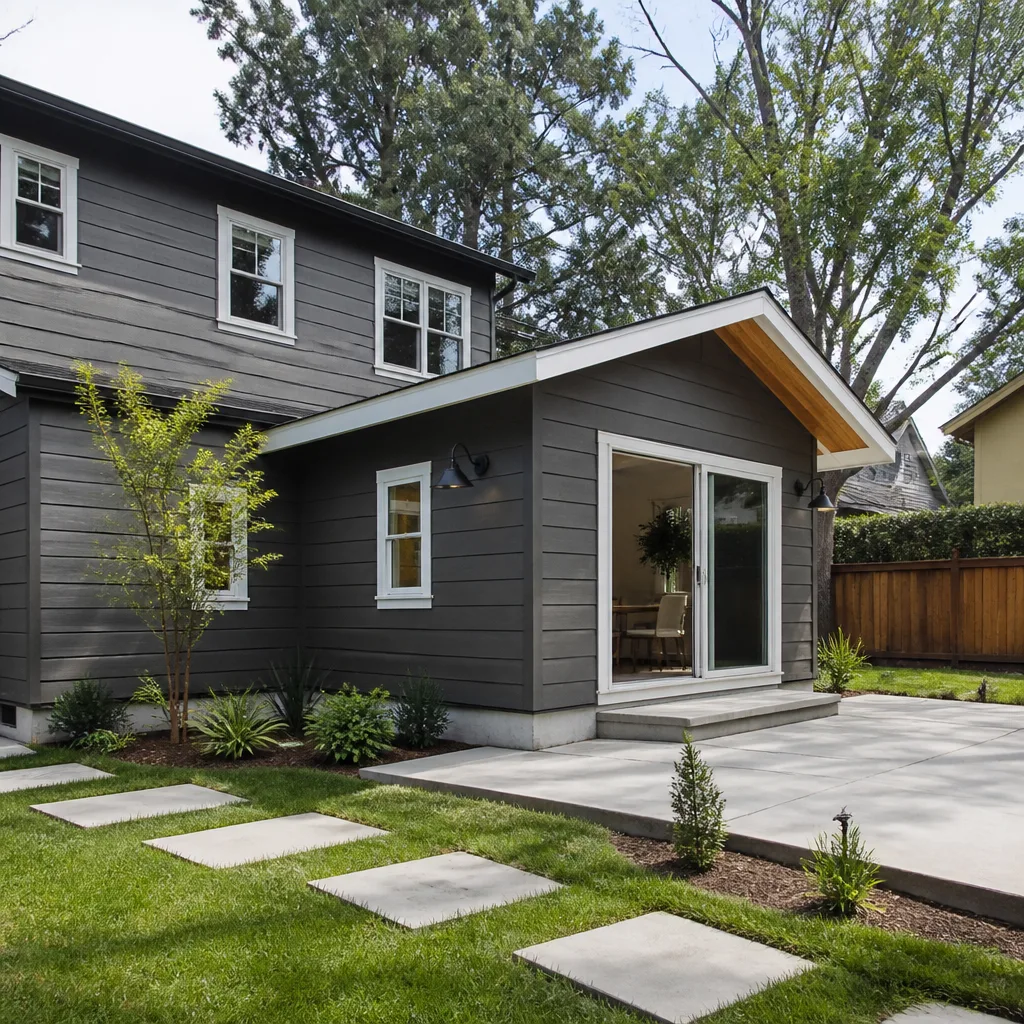
- Home additions & ADU
- Roofing
- Windows & doors
- Driveway & pavers
- Fence
Full Home Remodel in Ontario
A full home remodel in Ontario usually means opening walls across multiple rooms, replacing builder-grade fixtures, and sometimes resetting electrical or plumbing systems that were marginal the day the house was built. On newer infill homes in the 91761 and 91762 areas, the job often starts with HOA architectural submittal, not demolition. On older tract homes near the 91764 corridor, the job might start with foundation inspection and seismic anchor evaluation before any finish work is priced. Full home remodels in Ontario typically run $45,000 to $130,000 for additions, with kitchen and bath scopes within that range priced separately according to the line items below. We pull every permit, hold every inspection, and write change orders in plain English.
Where Full Remodels Get Complicated
The full home remodel is where Ontario’s housing stock shows its age, and we mean that specifically. Homes built fast in the 1950s through 1970s often have original galvanized supply lines and 100-amp panels that will not support a modern kitchen with a double oven, induction cooktop, and a dedicated microwave circuit. Our scope-of-work review flags these before we price finish materials, so your Cabinet Installation allowance doesn’t get consumed by a re-pipe you didn’t see coming. We write allowances for what’s behind the wall, then we tell you the real number before the wall comes down.
Working Within a Builder Warranty
If you own a newer home in a master-planned Ontario community, your builder warranty may still cover certain systems. We map every permit we pull against your warranty documents before rough-in starts. Unpermitted electrical or plumbing work voids coverage on those systems. Permitted work, inspected and signed off, keeps your warranty intact. That’s a planning step most contractors skip because it doesn’t show up in a vanity photo. We don’t skip it.
Home Remodeling Contractor in Ontario
A home remodeling contractor in Ontario should be a general contractor, not a specialty trade with a Rolodex of subs you’ll never meet. That’s the role Key Step Construction fills. When a homeowner in Ontario’s older downtown grid or a newer infill pocket calls us, they get one point of accountability for every trade: cabinetry, countertops, plumbing fixtures, windows, roofing, hardscaping, and the permit set. A kitchen remodel in Ontario runs $14,000 to $45,000. A small kitchen sits at $9,000 to $20,000. Countertop installation alone is $2,000 to $6,500. We’ll hand you a written line-item range for your specific scope before you sign anything.
One Contract, All Trades
The benefit of a full-scope general contractor is not that one crew does everything. It’s that one brain plans everything. When our Ontario clients want Schluter waterproofing in a walk-in shower, a Grohe fixture set, and a Sterling tub-to-shower conversion, those systems are sequenced so the plumber, tiler, and inspector aren’t stepping on each other. Your material choices, our expertise. That’s the difference between a remodel that takes eight weeks and one that takes eight months.
Material Access Without the Showroom Runaround
Key Step Construction works with over 50 vetted material brands, so you’re not locked into whatever a single supplier happens to stock. We can price a kitchen with KraftMaid cabinets and a Cambria countertop, or a mid-range cabinet line and a Silestone surface installed with Ontario service, side by side. The same applies to plumbing fixtures: Toto, Grohe, Moen, Delta. We don’t push the premium line when the mid-range does the job. We show you the numbers and let the budget lead.
Trusted Brands We Service in Ontario
We install and service fixtures from Toto, Grohe, Schluter, and Sterling across Ontario. That matters because these brands carry specific installation requirements and warranty terms, and we build to the brand’s spec. A Toto toilet rough-in is not forgiving. A Schluter shower system needs a particular sequence of mortar, membrane, and drain set. When your remodel in Ontario includes these products, you know the contractor has installed them before, not learned on your master bath. We keep common Schluter profiles and Sterling shower bases in our local order pipeline so lead times don’t stretch an extra three weeks.
See the difference
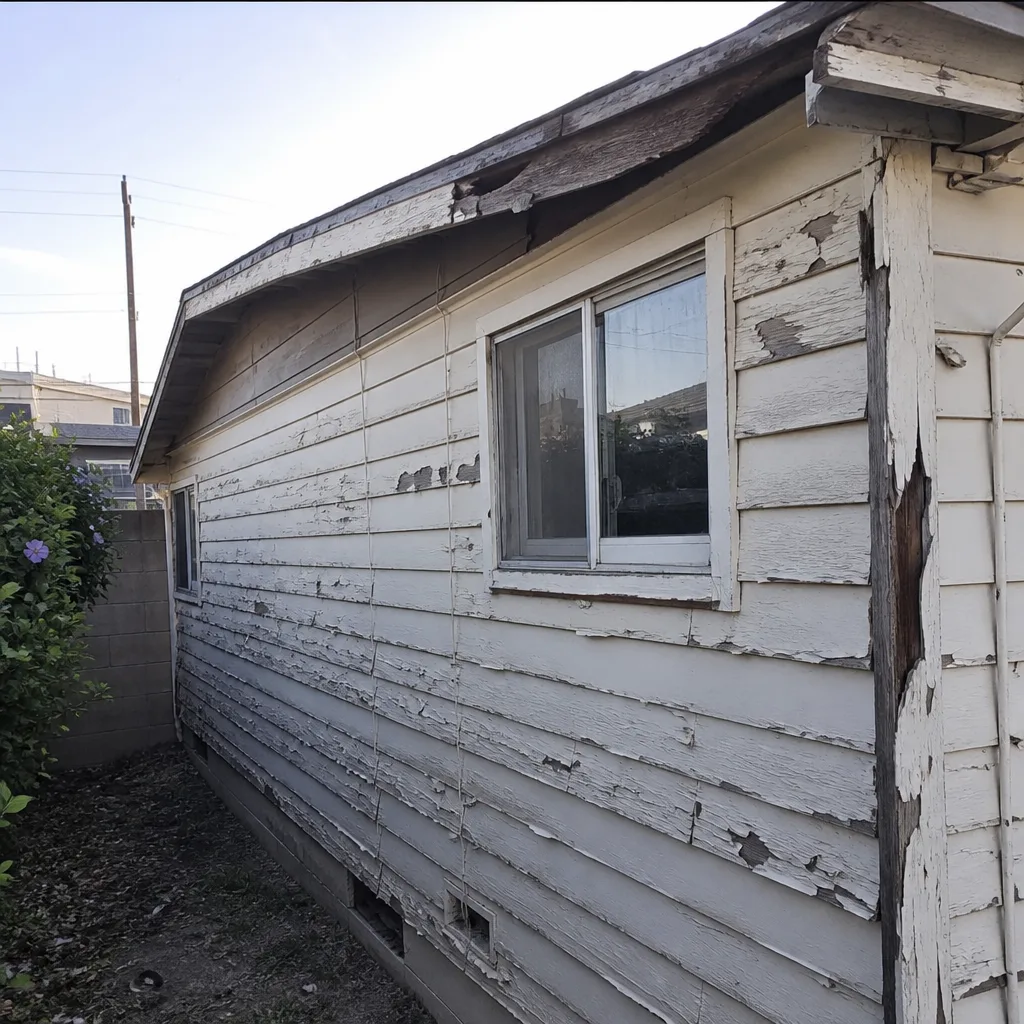 Before
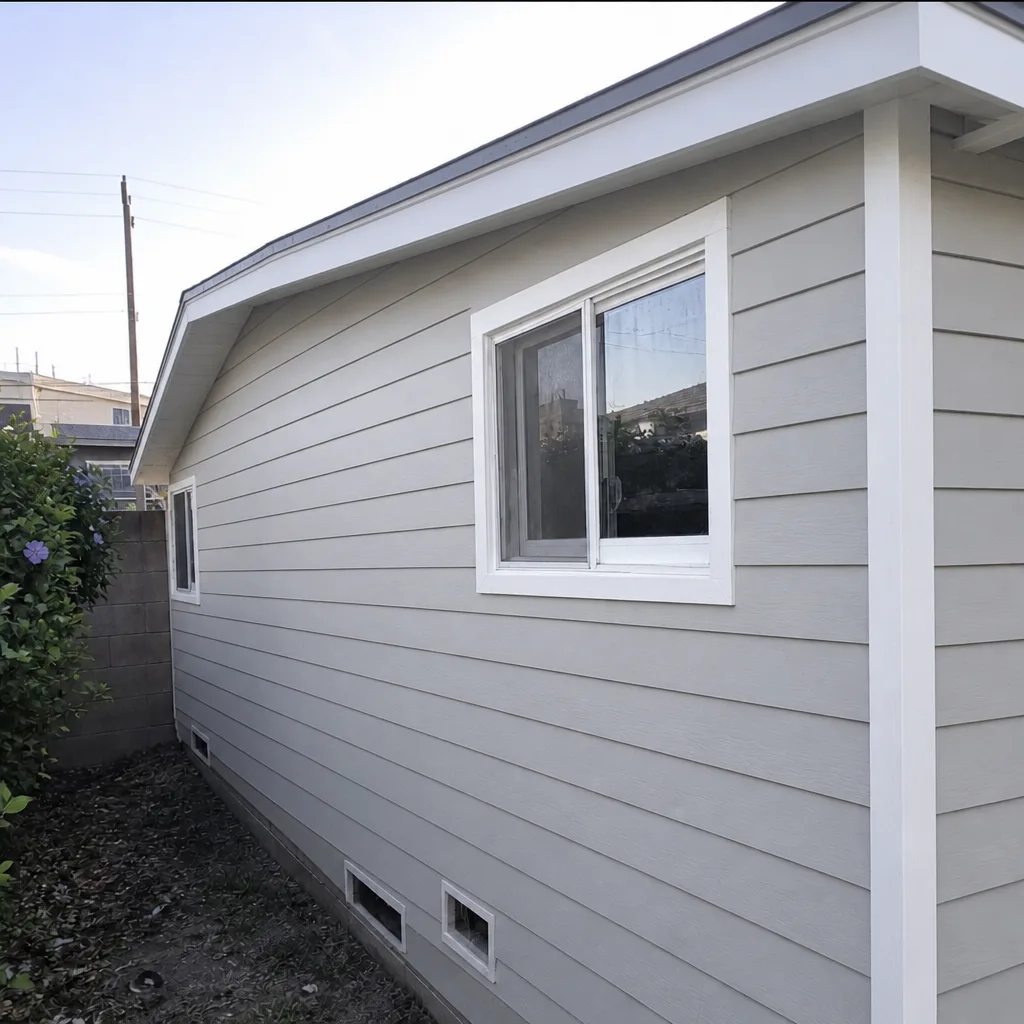 After
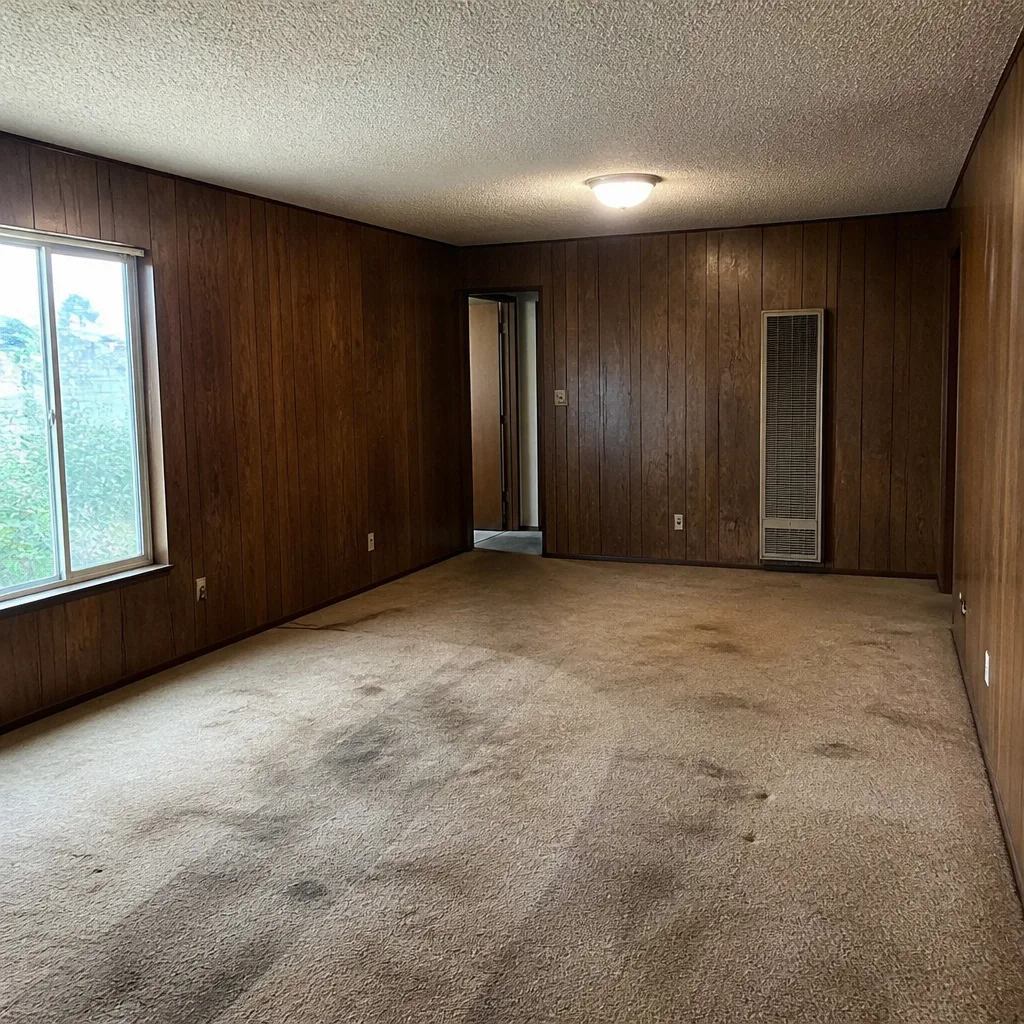 Before
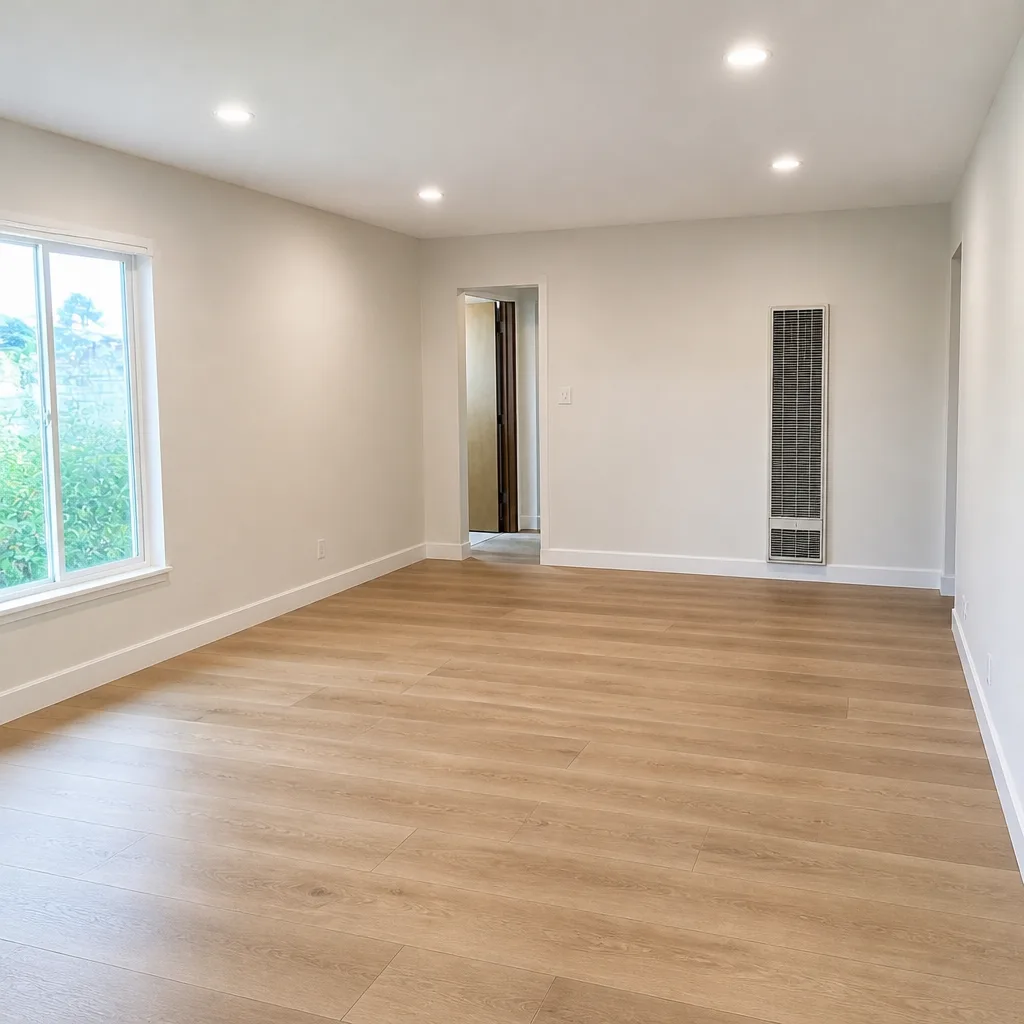 After
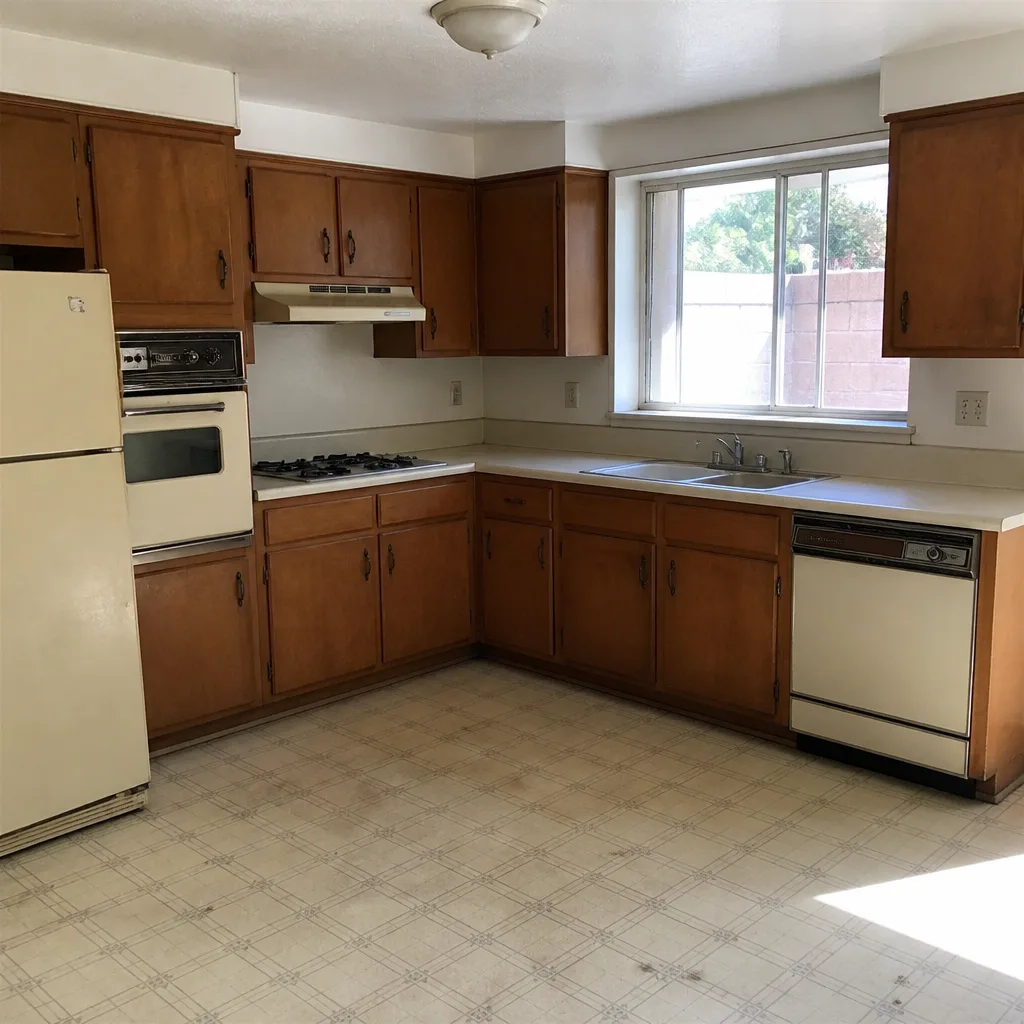 Before
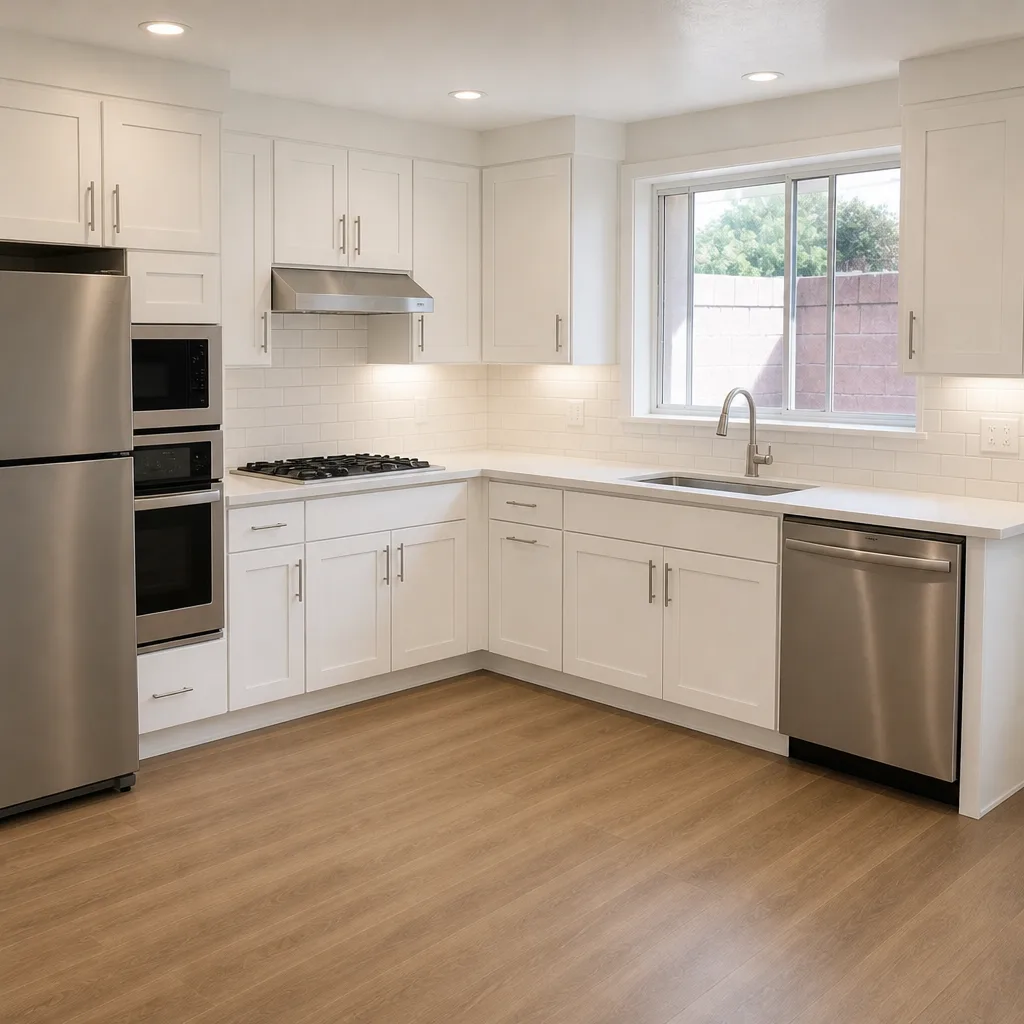 After
Common Home Remodeling Problems We See in Ontario Homes
- HOA stop-work orders on infill homes. Homeowners in the 91761 and 91762 pockets replace builder-grade cabinets and counters without running the change through their architectural review committee. The HOA finds out, issues a stop-work, and in some cases requires a tear-out of already-installed work. We handle the submittal before the demo starts.
- Hidden galvanized supply lines in older tract homes. A kitchen or bath upgrade opens the wall and finds original 1960s galvanized piping that’s corroded internally. The stated remodel allowance doesn’t cover a re-pipe, and the homeowner is suddenly $6,000 over. We identify these systems during the scope review and price them as a known line item before work begins.
- Undersized electrical panels. Ontario’s 1950s to 1970s tract homes were built with 100-amp panels. Adding a modern kitchen with induction cooktops, second ovens, and dedicated circuits often requires a panel upgrade. Unpermitted panel work voids builder warranty on newer homes and creates an inspection liability on older ones.
- Slab foundation constraints. Most Ontario homes are slab-on-grade. Moving a drain line for a new kitchen island or adding a bathroom means cutting concrete, not crawling under a floor. That changes the cost structure and the schedule. We price slab work into the quote so the number you sign is the number you pay.
Pricing for Home Remodeling in Ontario, CA
These are the ranges we quote for Ontario work. They reflect our actual job history in this market, not national averages. A small kitchen remodel in Ontario runs $9,000 to $20,000. A full kitchen lands between $14,000 and $45,000. Cabinet installation alone is $4,000 to $13,000. Bathrooms: $9,000 to $28,000 for a full gut, $5,000 to $12,000 for a small bath refresh. Home additions start at $45,000 and reach $130,000 for larger scopes. ADU construction in Ontario runs $90,000 to $220,000 depending on whether you go modular, panelized, or stick-built.
| Project | Typical Cost Range in Ontario |
|---|---|
| Kitchen Remodel | $14,000 – $45,000 |
| Small Kitchen Remodel | $9,000 – $20,000 |
| Cabinet Installation | $4,000 – $13,000 |
| Countertop Installation | $2,000 – $6,500 |
| Bathroom Remodel | $9,000 – $28,000 |
| Small Bathroom Remodel | $5,000 – $12,000 |
| Home Addition | $45,000 – $130,000 |
| ADU Construction | $90,000 – $220,000 |
Every quote we write includes a written allowance schedule for cabinetry, countertops, fixtures, and plumbing. If a supplier price changes mid-project, you see the change order before we buy the material. No surprises. Call (855) 382-0824 to schedule a free estimate on your Ontario remodel.
We Also Serve Cities Near Ontario
Key Step Construction works throughout the Inland Empire, including Montclair, Upland, Chino, and San Antonio Heights. If you live in one of those communities, the same full-scope contractor and the same written pricing approach applies to your project as it does here in Ontario.
Serving Ontario, CA - Our Local Coverage Area
We serve Ontario and nearby communities. Use the map below to see the area we cover. If you’re nearby, we can almost certainly help.
FAQs About Home Remodeling in Ontario
Start with the kitchen cabinets and countertops, since those are the surfaces you touch every day and the ones that look dated fastest in a new build. In Ontario’s newer infill homes, the original cabinets are often furniture-board boxes with thermofoil doors, and the countertops are laminate. Replacing those two items alone runs $4,000 to $13,000 for cabinets and $2,000 to $6,500 for counters. If your budget allows, do the kitchen faucet and sink at the same time. Call (855) 382-0824 and we’ll give you a written line-item range before you commit.
It can, but only if the work is unpermitted or if the change alters a system the builder warranty specifically covers. Pulling permits and passing inspections on your remodel keeps your warranty intact for the untouched systems. Where homeowners get into trouble is doing unpermitted rough-in work on electrical or plumbing. That voids the builder’s coverage on that system and creates a disclosure problem when you sell. We map every permit we pull against your warranty document before we start.
Yes, in most of the newer infill communities in the 91761 and 91762 ZIP codes, and sometimes in the 91764 corridor as well. If your home has recorded CC&Rs and an architectural review committee, exterior changes and structural modifications typically need written approval before work begins. Interior finish changes like paint and flooring usually don’t, but structural changes like removing a wall or adding a pass-through often do. We prepare the architectural submittal package as part of our scope. Call us at (855) 382-0824 and we’ll check your specific community’s requirements.
Expect to see separate allowance line items for cabinetry, countertops, plumbing fixtures, and tile or flooring. In Ontario, a kitchen remodel allowance breakdown might look like: $4,000 to $13,000 for cabinets, $2,000 to $6,500 for countertops, $800 to $2,500 for backsplash, and $800 to $3,000 for a vanity if it’s a bath. If a product cost changes after the quote, you’ll get a written change order before we order the material. If the line between “allowance” and “final price” isn’t clear on a quote you received, call us and we’ll review it with you.
Often yes, but it depends on whether the wall is load-bearing, what’s inside it, and what your HOA’s architectural guidelines say. Many newer Ontario tract homes have non-load-bearing walls between the kitchen and living area that can be opened into a pass-through. But if the wall carries roof load or contains plumbing or electrical, the scope and cost change significantly. We verify load path on the plans, confirm the wall’s structural role, and prepare the HOA submittal if required. This is one of the most common first upgrades in newer Ontario homes, and it’s one we plan carefully before cutting.
If you’re planning a remodel in Ontario, start with a free estimate. Call Key Step Construction at (855) 382-0824 and we’ll walk your project, check your HOA and warranty requirements, and hand you a written scope with real numbers.
Written by Noel Garrity, Owner at Key Step Construction, serving Ontario and the Inland Empire.